03 · ENGINEERING & DEVELOPMENT
How we work · six steps
Logistics centers, apartment complexes and housing estates are reviewed in the same order as hotels. Each step has a defined deliverable.
- 01Site due diligenceWe check land-use plans, land category, slope and cadastral data to confirm the site can be developed.
- 02Entitlement strategyWe review zoning and district unit plans and, where needed, urban development procedures to find a workable path.
- 03Master planningWe compare site layout and massing options and set out the building outline.
- 04Feasibility · financeWe prepare a preliminary pro forma and review the PF structure.
- 05Design · construction controlWe manage cost and schedule and supervise the site.
- 06Completion · operationsWe carry through to leasing or sale options and post-completion operations.
Rooted in design and constructionOur CEO started in design offices and on construction sites and has supervised projects in Korea and abroad. We read drawings and sites together and check cost and schedule for the owner.
Experience across asset typesIn the US he led new hotels, housing, a logistics center and a factory as PM; in Korea we review logistics centers, apartment complexes and housing estates.
Permit path firstFor sites under green-belt or natural green-zone controls, we start with release, rezoning and urban development procedures, and report what is possible and how long it takes.
DEVELOPMENT REVIEW CASES · LAST TWO YEARS
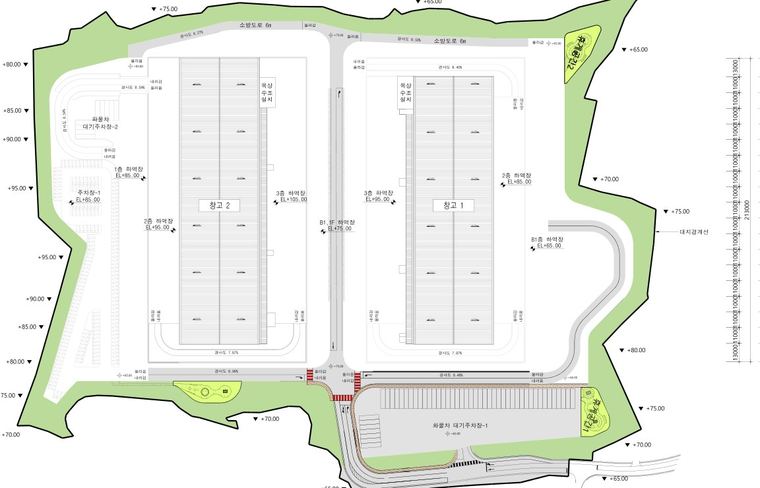
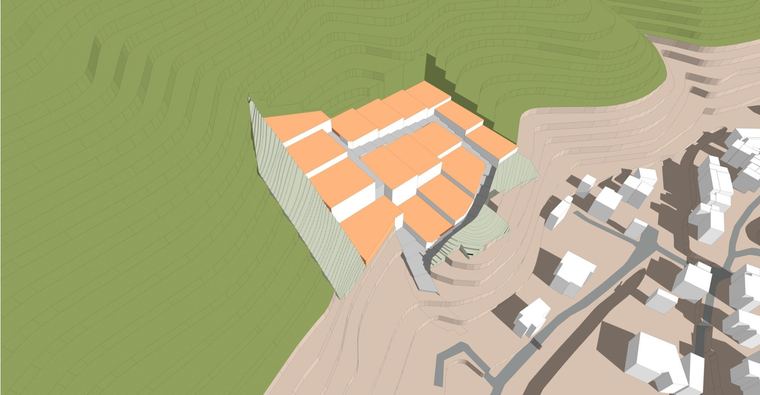
Icheon, GyeonggiJangpyeong-ri logistics center2025
- Two cold-storage warehouse buildings
- 92 loading docks on three sides
- District unit plan amendment review
- Preliminary feasibility (lease and sale)
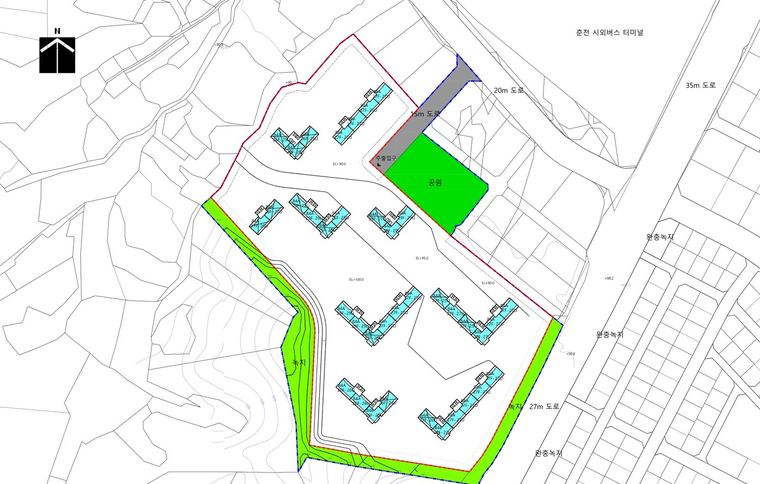
Chuncheon, GangwonOnui-dong apartment complex2025
- 57,509 ㎡ site · 999 units of 84 ㎡
- Urban development review: natural green zone to Type 2 general residential
- Benchmark analysis at 250% FAR
- Procedure and timeline review
Yangpyeong, GyeonggiMunho-ri housing village2025
- Feasibility study for 6 parcels, 9,345 ㎡
- Massing study with five layout options
- PF scenarios and WBS
Guri, GyeonggiAcheon-dong feasibility review2026
- 13 parcels, about 99,000 ㎡ (30,000 pyeong)
- Green belt and urban master plan review
- Release and rezoning options and strategy
Other reviewsPungyu logistics park, Gimhae (Gyeongnam) · Osan-ri apartments · Sinbuk-myeon development, Pocheon (Gyeonggi) · Beoseon-gol development, Namyangju (Gyeonggi)
※ Clients and detailed figures are kept confidential.
PLANNING CASES · LAYOUT AND MASSING PREPARED AT THE REVIEW STAGE
Wondering what can be built on your site, or whether it can be permitted?